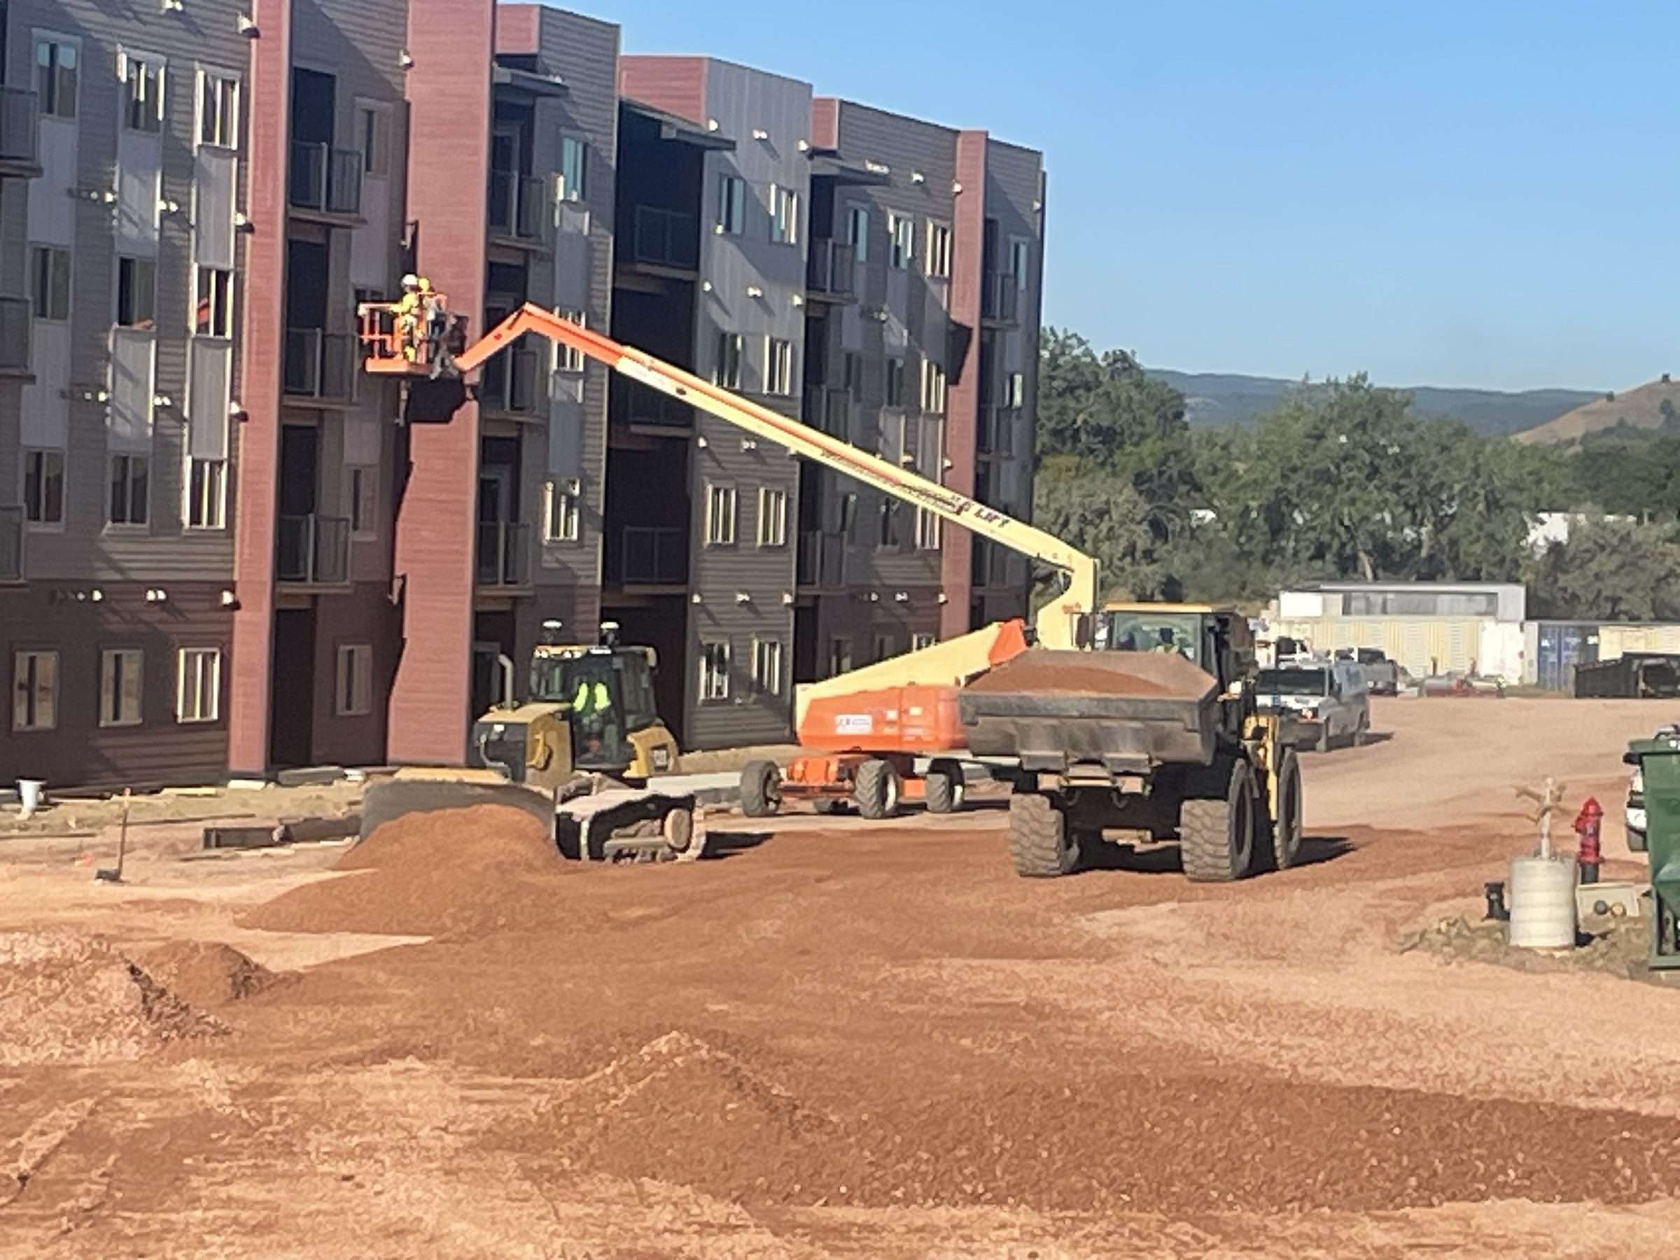
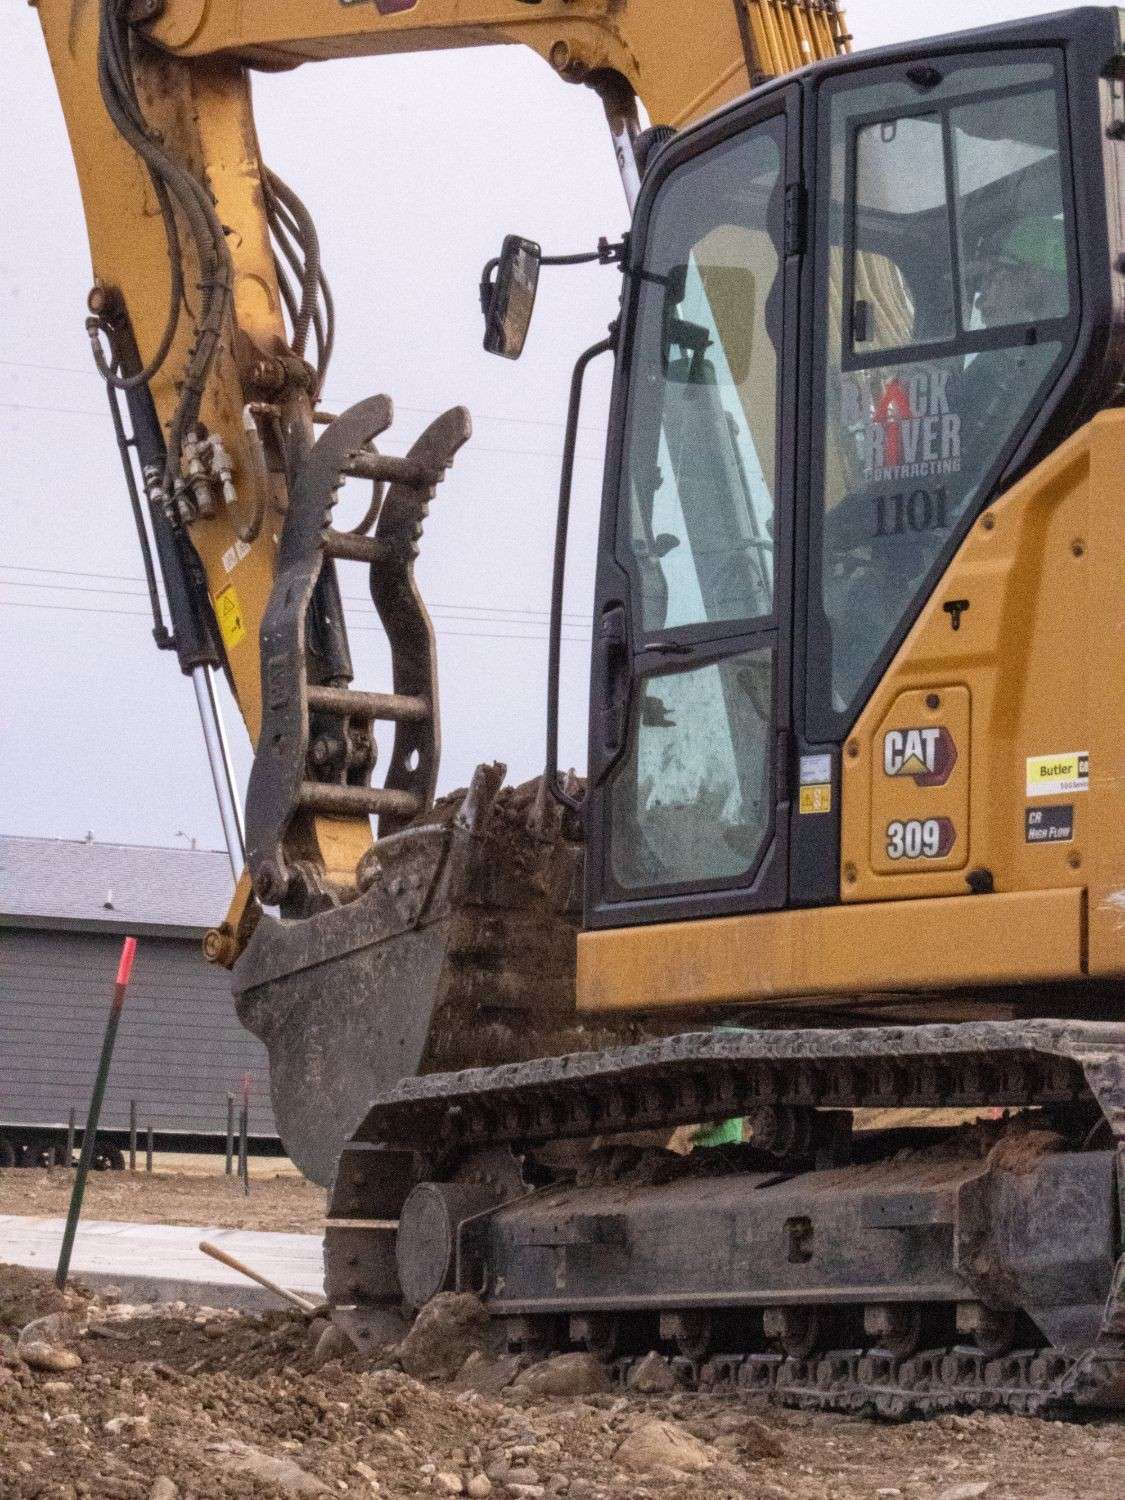
The dirt work for a new home or shop doesn’t take long compared with the rest of the build, but it sets up everything after it. A pad in the wrong place, at the wrong height or on poorly compacted fill causes problems for as long as the building stands. Here’s how site prep usually goes, in order. Every project is a little different, so treat it as a checklist, not a contract.
1. Know your lot
- Survey. Know where your property lines and corner pins are, and what easements cross the lot. Setbacks are measured from the lines.
- Site plan. Show where the building, driveway, well or water service, septic or sewer, and power will go. On a sloping lot, the finished floor height and how water will drain matter as much as the building’s location.
- Soils. Parts of the Rapid City area have expansive clay that swells when wet and shrinks when dry, while other spots have shallow rock. A geotechnical report or soil test tells you what you’re building on, and your foundation designer may require one.
2. Permits
Depending on where you are, you may need some of these:
- A building permit from the city or county.
- An approach or driveway permit from whoever owns the road: the city, county or SDDOT. A driveway culvert is often part of it.
- A septic permit, and a soil or percolation test, if there’s no sewer.
- Construction stormwater coverage, generally required when a project disturbs an acre or more, under the state’s construction stormwater general permit from DANR.
3. Locates
Call 811 at least two working days before any digging, and plan for private lines, which 811 doesn’t mark. See our guide to calling 811 in South Dakota.
4. Access and erosion control
Get a stable way in for trucks and equipment, usually the driveway location with a gravel base. Put silt fence or other erosion control in place before you disturb the ground, especially on slopes and near ditches or drainages.
5. Clearing and stripping topsoil
Remove trees, brush and old structures from the building and driveway areas. Then strip the topsoil and stockpile it on site. It’s no good under a building because it compresses, but you’ll want it back for the yard.
6. Rough grading
Cut the high spots and fill the low ones to bring the site close to the planned elevations. Fill under a building or driveway goes in thin layers, compacted as it goes, and on many jobs it’s tested for compaction. Soft or unsuitable soil under the pad is dug out and replaced.
7. Utilities
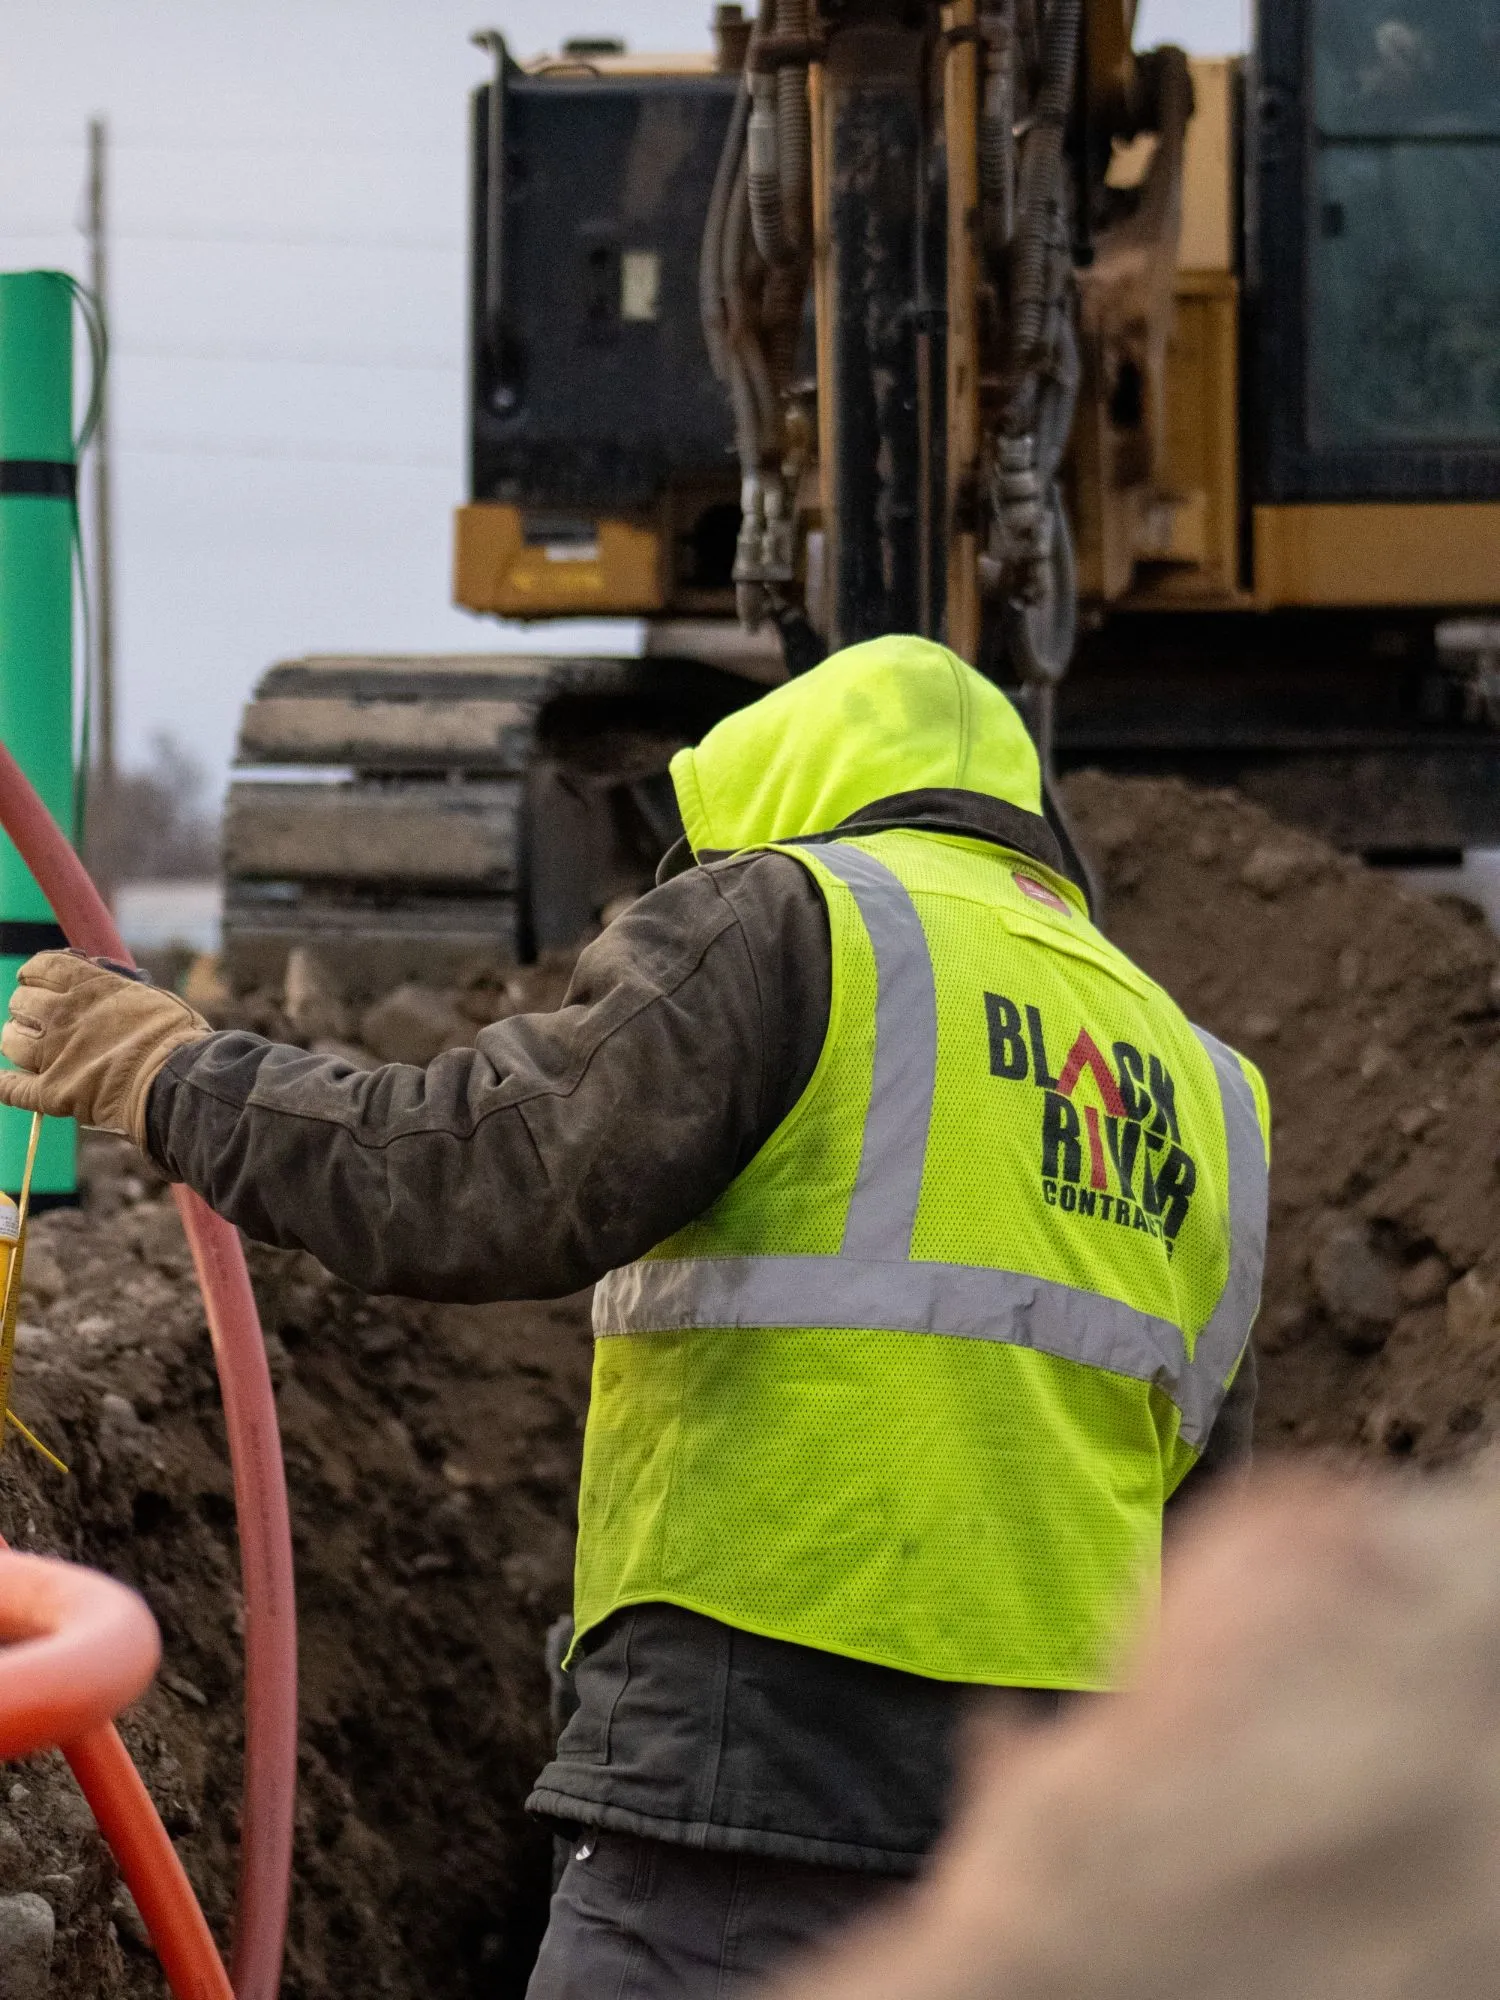
Trench in water, sewer or septic lines, power, gas and communications. Usually this happens around the time the foundation goes in, since lines have to be in place before slabs and backfill. Pipe is bedded and backfilled carefully so it doesn’t settle or get damaged.
8. Building pad and foundation excavation
Bring the pad to its final subgrade and dig footings or a basement. The pad is checked for height and compaction before the foundation crew starts.
9. Backfill
Once the foundation is in and ready, backfill against it in layers, without overloading new walls. Many plans call for a drain around the footings.
10. Final grade
Shape the ground so water runs away from the building on every side. Section R401.3 of the International Residential Code, which many cities adopt, calls for the ground to fall at least 6 inches within the first 10 feet from the foundation, or for swales or drains where there isn’t room. Respread the topsoil, then seed or sod and keep erosion control in place until grass takes hold.
Questions to ask your excavation contractor
- What’s included: clearing, hauling, topsoil, utilities, final grade?
- Who handles the locates and the erosion control?
- How will fill be compacted, and will it be tested?
- What happens if you hit rock or soft ground?
Need a site ready?
Black River Contracting does site prep, building pads and utilities for homes, shops and commercial builds around Rapid City and Western South Dakota. See pad prep for commercial and residential builds or request a quote.